The designer's job and the math toolkit
What a designer does; fractions, algebra, trigonometry and unit prefixes
Courses
Each course is 12 weeks of short daily lessons that take you from no electrical background to complete, buildable designs. Open a course below — or train in both with the Complete Program.
Course · UG
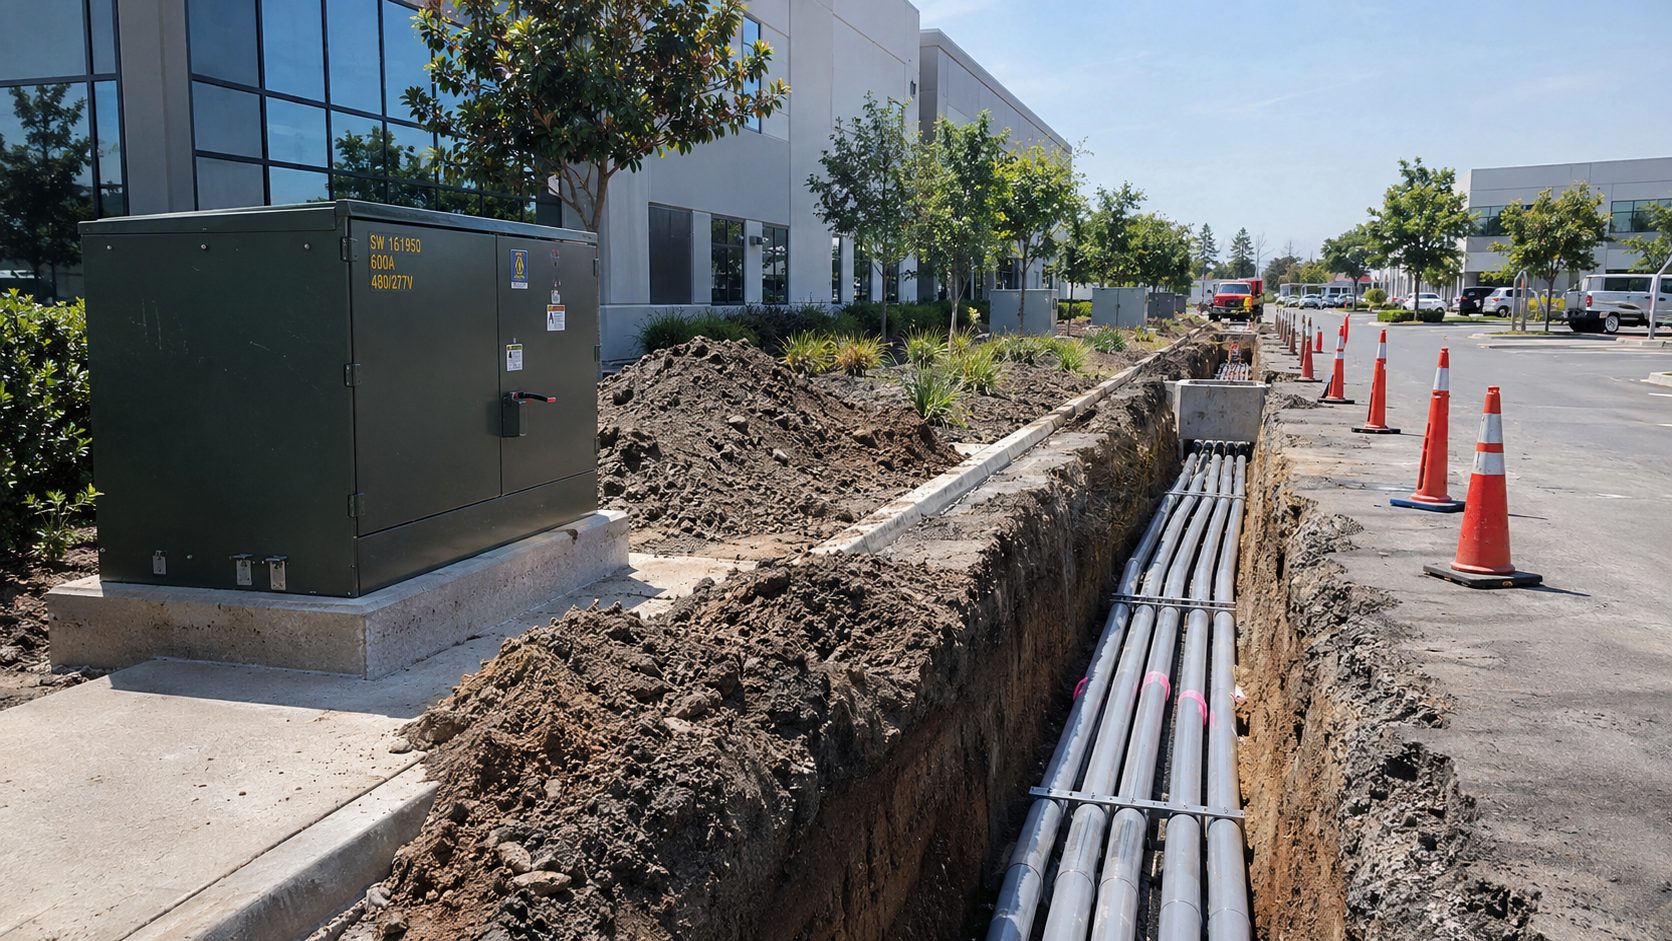
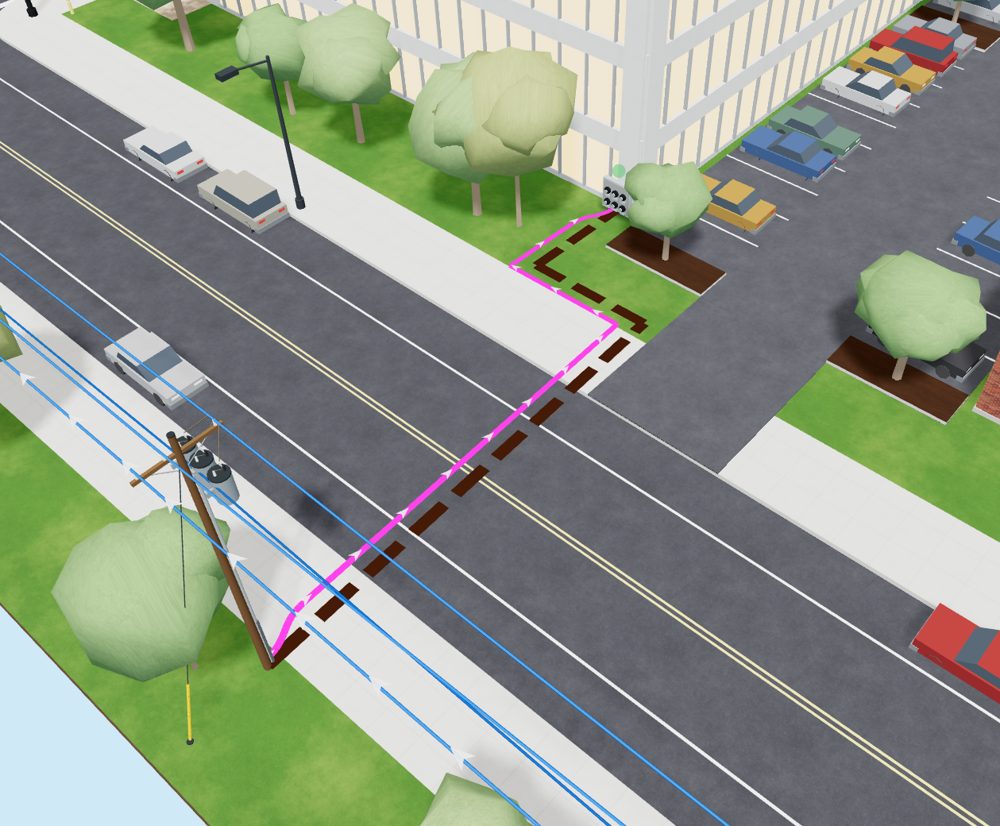
Go from no electrical background to designing underground power for homes and businesses — sizing transformers, checking voltage drop and flicker, laying out conduit, and drawing construction sketches.
Click any week. Weeks with a unlock a built-in app.
What a designer does; fractions, algebra, trigonometry and unit prefixes
Voltage, current, resistance; three-phase Wye and Delta; impedance; kW, kVAR and kVA
Distribution voltages; NESC, NEC and service requirements; protective equipment
Loop-fed and radial systems; transitions and riser poles; cable construction, sizes and heat
Conduit and sweeps; trenching, 811 and excavation safety; encasement and joint trench
Switching cabinets; terminations and junctions; padmount transformers; protective equipment
Load terms; reading customer drawings; one-lines and panel schedules; motor starting
Residential, multi-family, commercial and industrial sizing; service conductors
Voltage drop and flicker; three-phase formulas; cable pull calculations
Every button; the project file; how the simulator builds and checks a design and the one-line
Workflow, changes and as-builts; metering and street lighting; a residential subdivision, start to finish
A commercial project: sizing, route, equipment, the pull, voltage and flicker checks, the finished package; interview prep
Each app unlocks in the week you learn the concept, so you practice the math the moment it's taught.
Week 2
Work three-phase power, kW, kVAR, and kVA problems as you learn them.
Week 9
Lay out a pull and check tension and sidewall pressure before the crew does.
Week 10
A clickable tour of every simulator control before you open the real thing.
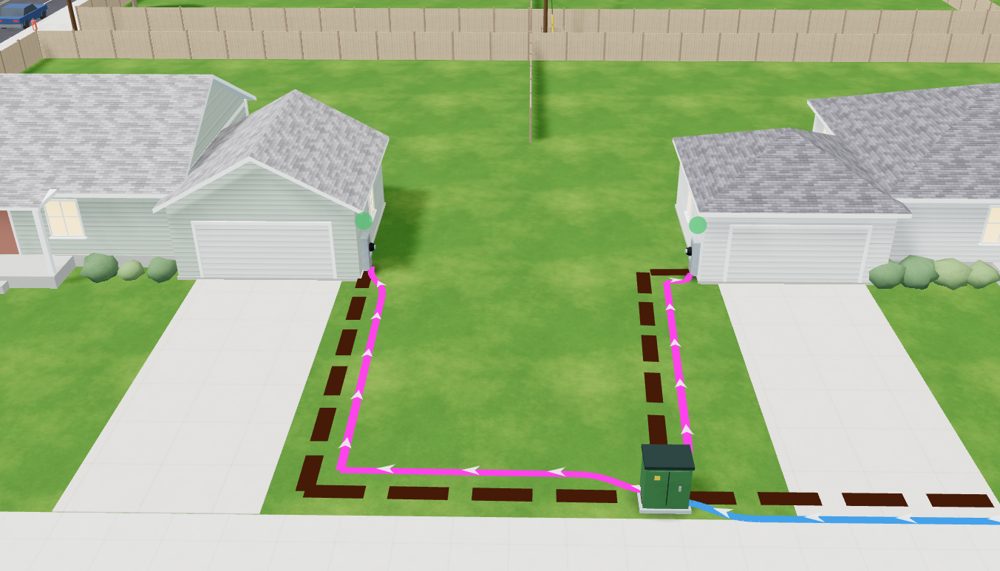
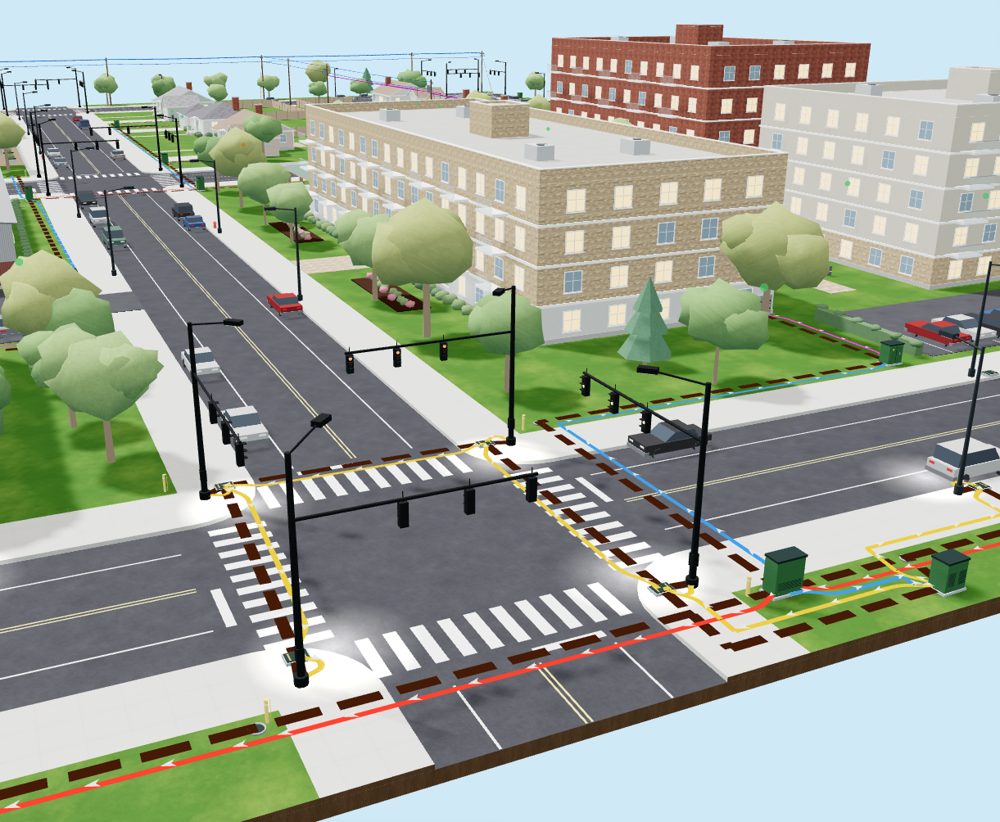
Your course finishes with two real underground design jobs, built in the 3D Design Simulator from real starting files — the same way you'll work on the job. They become the portfolio you show employers.
Also included
Course · OH
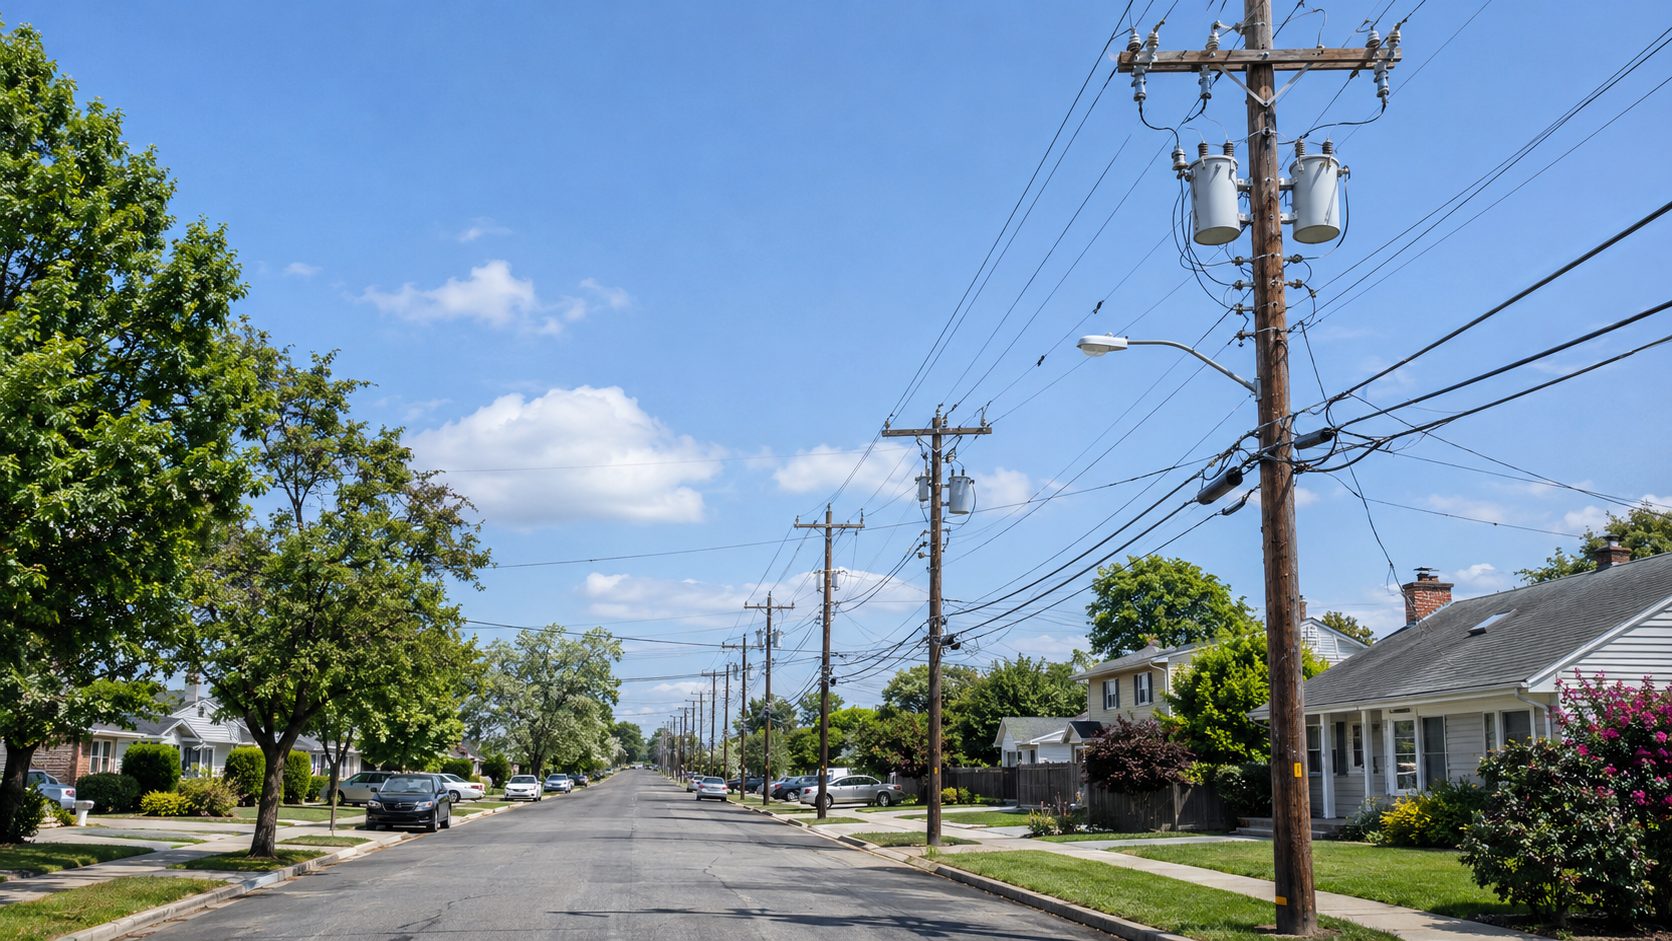
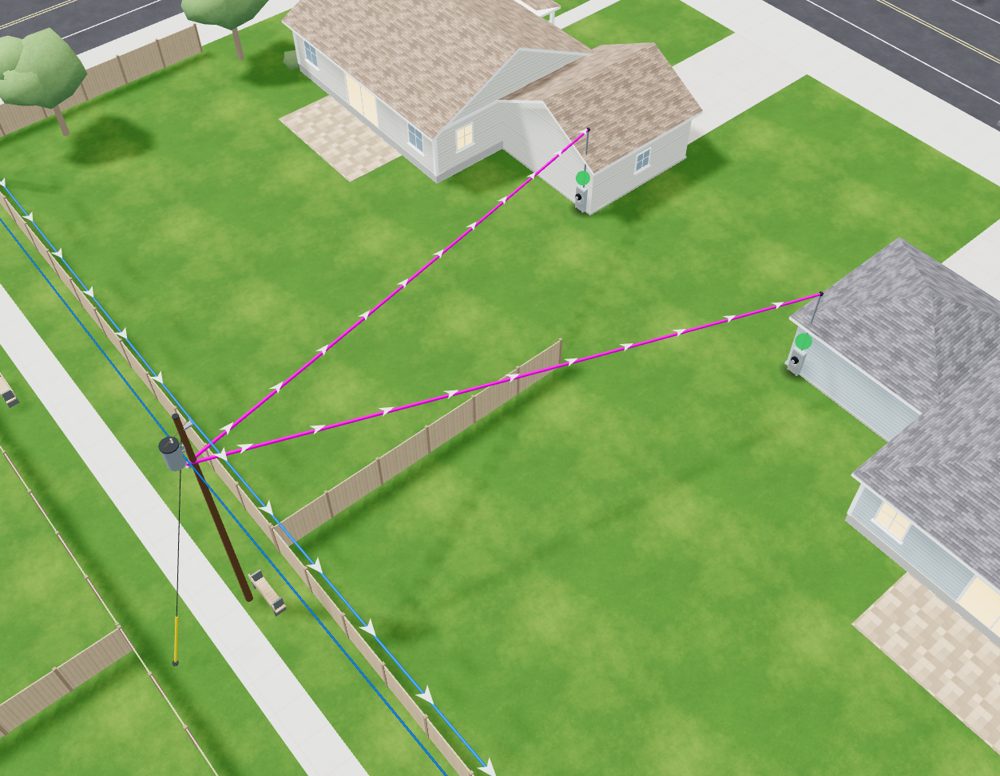
Go from no electrical background to designing overhead power for homes and businesses — selecting and framing poles, checking sag and clearances, guying, sizing transformers and services, and checking voltage drop and flicker.
Click any week. Weeks with a unlock a built-in app.
What an overhead designer does; fractions, algebra, trigonometry and unit prefixes
Voltage, current, resistance; three-phase Wye and Delta; impedance; kW, kVAR and kVA
Distribution voltages; NESC, NEC and service requirements; feeders, laterals and taps; protection
Pole materials, heights and classes; setting depth and loading districts; single- and three-phase framing
Conductor types and ampacity; spacing; sag, tension and the ruling span; NESC clearances
Guy types and parts; anchors and lead ratios; dead-ends, angles and slack spans; guy strength
Pole-mount transformers and banks; fuses, arresters and grounding; reclosers, capacitors and switches
Customer drawings; motor starting; single-phase transformers and services; open- and closed-delta banks
Voltage drop and flicker on overhead services; three-phase services; designing service drops and secondary
Every button; the project file; how the simulator builds an overhead design, checks it, and draws the one-line
The field walk; route, poles, framing and land rights; transformers and services; guys, spans, clearances and joint use; the package
A commercial job: sizing; poles, framing, guys and clearances; voltage and flicker checks; the finished package; interview prep
Each app unlocks in the week you learn the concept, so you practice the math the moment it's taught.
Week 2
Work three-phase power, kW, kVAR, and kVA problems as you learn them.
Week 5
See how span, conductor, and temperature change sag — and whether you still clear.
Week 6
Check guy and anchor strength for dead-ends, angles, and slack spans.
Week 10
A clickable tour of every simulator control before you open the real thing.
Your course finishes with two real overhead design jobs, built in the 3D Design Simulator from real starting files — the same way you'll work on the job. They become the portfolio you show employers.
Also included
Free sample lesson
This is the complete first lesson, exactly as students see it: the reading, the diagram, and the practice questions with answers. No account needed.
What an underground distribution designer does all day, how underground differs from overhead, and what a finished design package contains.
Electricity reaches a home in three big steps. Power plants generate it. High-voltage transmission lines carry it long distances to substations. From each substation, distribution lines, called feeders, carry it at medium voltage (typically 4 kV to 35 kV) through neighborhoods and business districts. Near each customer, a transformer steps the voltage down to the 120/240 V or 277/480 V that buildings use.
The shaded steps are distribution: the part of the system a designer plans.
A distribution designer plans that last stretch: the feeders, transformers, and service lines that connect customers to the grid. When a developer builds a subdivision, a store, or a hospital, a designer decides:
Overhead vs underground. Overhead lines run on poles. They are cheaper to build and easy to inspect and repair, but they are exposed to wind, storms, trees, animals, and cars. Underground (UG) lines run in buried conduit. They cost more to install and take longer to repair, but they are protected from weather, look better, and are required by many cities in new developments. Most new residential and commercial construction in the US is served underground.
UG design has its own challenges:
The design package. A finished job usually includes:
Who you work with. Designers work with customers and developers, project managers, planning engineers (who decide circuit capacity), field inspectors, right-of-way agents, and construction crews. Titles vary by company, but every job involves passing information accurately between these people.
Try each one first, then check your answer.
Key terms from this lesson
FAQ
A power distribution designer plans the overhead and underground facilities that carry electricity from substations to homes and businesses — poles, conductors, transformers, conduit, vaults, and service connections. Designers prepare the drawings, material lists, and work-order packages that line crews build from, while meeting utility standards and safety codes such as the NESC.
No. The program starts with distribution system fundamentals and builds up to complete design packages. Comfort with basic math and computers is all you need to begin. Experienced line workers, drafters, and engineering technicians use the courses to move into design roles.
Yes. Each course is 12 weeks of short daily lessons — about an hour a day, five days a week — but you set the pace. Everything runs in your web browser, and your progress and notes are saved to your account automatically for the full 12 months of your license.
A recent desktop, laptop, or iPad with an up-to-date version of Chrome, Edge, Safari, or Firefox (WebGL 2) and an internet connection. No software installation is required. Tablets are the simulator's reference device.
Either course stands on its own. Choose the one that matches the work you want to do, or get the Complete Program to train in both — most utilities and contractors value designers who can handle overhead and underground projects.
Yes, and your company can get a 20% discount by purchasing 10 or more licenses. Your administrator creates an account, then invites employees by email, manages seats, and can see each member's course progress from the organization dashboard. We also build custom training — courses, simulator, and tools tailored to your standards — contact us for pricing.